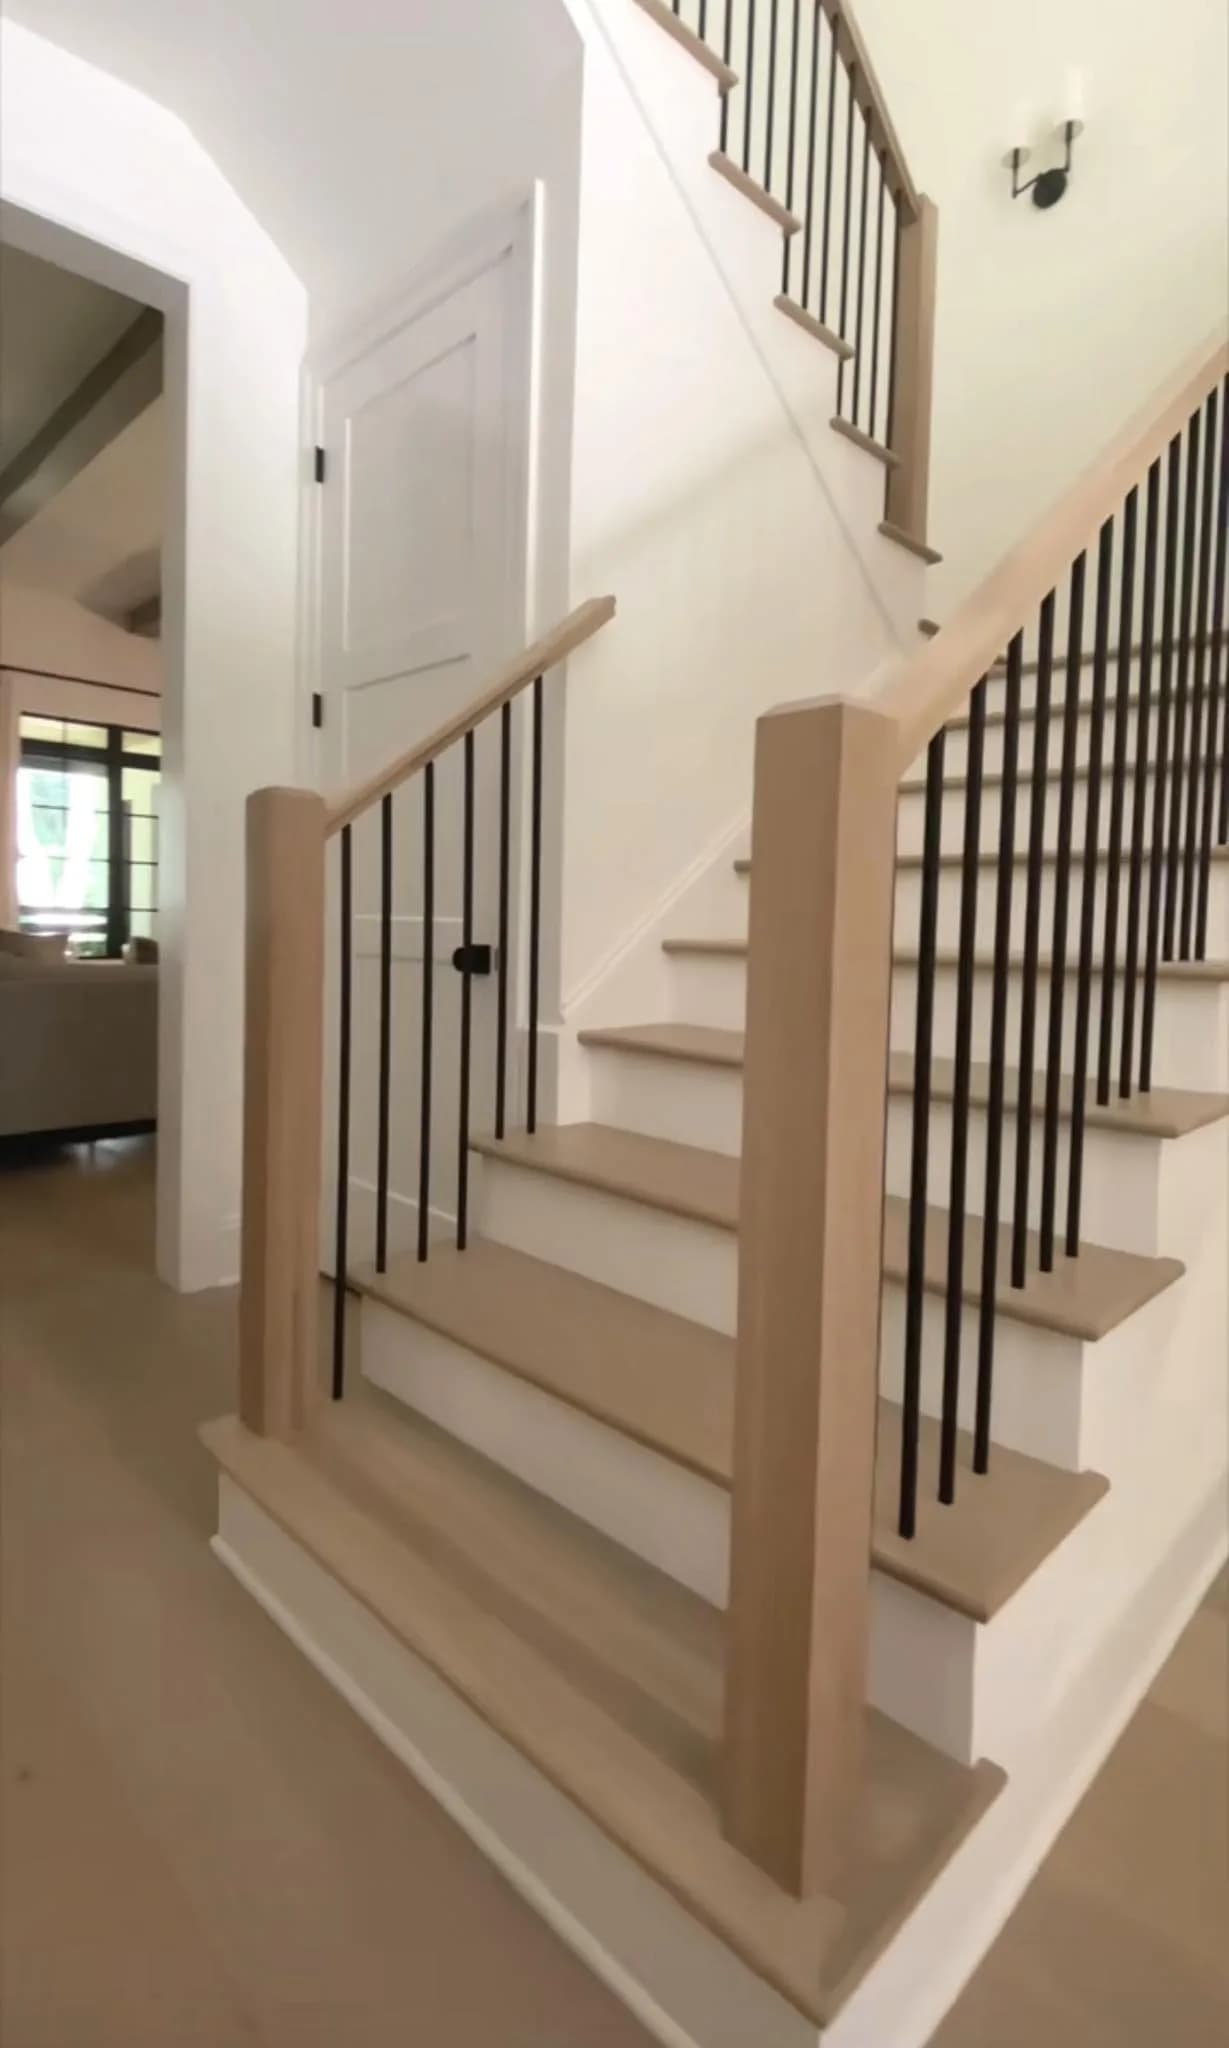
Premium Glass Panel Balustrade System
Custom Quote
Available as Custom Order
High-end interior glass partition panels securing solid oak steps, maximizing natural light flow and offering clean, unobstructed sightlines. Features top-mounted sleek glass adapters and wooden cap rail. This system uses 12 mm tempered glass panels that meet or exceed Ontario Building Code requirements for interior guardrails, with polished edges for safety and aesthetics. The glass panels are secured to hardwood steps using minimalist stainless steel adapters that allow for thermal expansion and contraction while maintaining a secure fit. A premium hardwood cap rail (available in oak, maple, or walnut) runs along the top of the system, providing a warm tactile surface for hand contact while complementing the glass and hardwood elements. This design is particularly effective in homes with open floor plans where maintaining visual connection between spaces is desired, such as between a living room and dining area or between floors in a split-level home. The glass panels are custom-cut to fit each specific installation, accounting for any variations in wall plumb or floor level. Installation typically takes 2–4 days and includes precise levelling, secure anchoring, and thorough cleanup. Maintenance is minimal: occasional cleaning with glass cleaner and periodic inspection of hardware connections.
Project story
This interior glass balustrade was specified to keep a small floor plan feeling open: 12 mm tempered glass panels secured with minimal stainless adapters and finished with a warm hardwood cap rail. The glass is safety glazing and sized as the guard itself: the load path runs through the adapters into the stair structure, which was verified before the panels were ordered. Each panel was measured and cut for its specific opening, because walls are never perfectly plumb and floors are never perfectly level. The adapters allow the assembly to move with seasonal humidity without stressing the glass, and the cap rail provides the tactile surface hands actually use, set at compliant handrail height. Installation ran two to four days including levelling, anchoring and cleanup. Maintenance is deliberately simple: non-ammonia glass cleaner and a periodic check of the hardware. It's the system we recommend when the goal is light and sightlines rather than maximum enclosure. 12 mm tempered safety glass · minimal stainless adapters · hardwood cap rail · custom-cut panels · 2–4 day install · low maintenance.
This piece is part of our portfolio of completed staircase and railing work in the Niagara Region. Every project starts the same way: a free in-home consultation and measurement, described in full on our process page, before any material is ordered or a board is cut. Pricing for a similar piece depends on species, dimensions, and hardware. Our pricing guide covers typical ranges by category, but every quote is confirmed against your actual opening, not a price list. For a similar project, see our glass railing installation service.