Where interior glass works
An open-stringer stair in a modern foyer, a landing guarding a stairwell in an open plan, a flight down to a finished lower level, a half-wall that closes in the hallway: these are the four cases we see most across the region, from St. Catharines to Niagara-on-the-Lake. In older homes, trading a solid guard for glass is often the single change that makes an entry feel twice its size; in new builds, it is the detail that keeps an open plan genuinely open. The staircase itself does not change: what changes is everything you can see through it.
Systems for stairs and landings
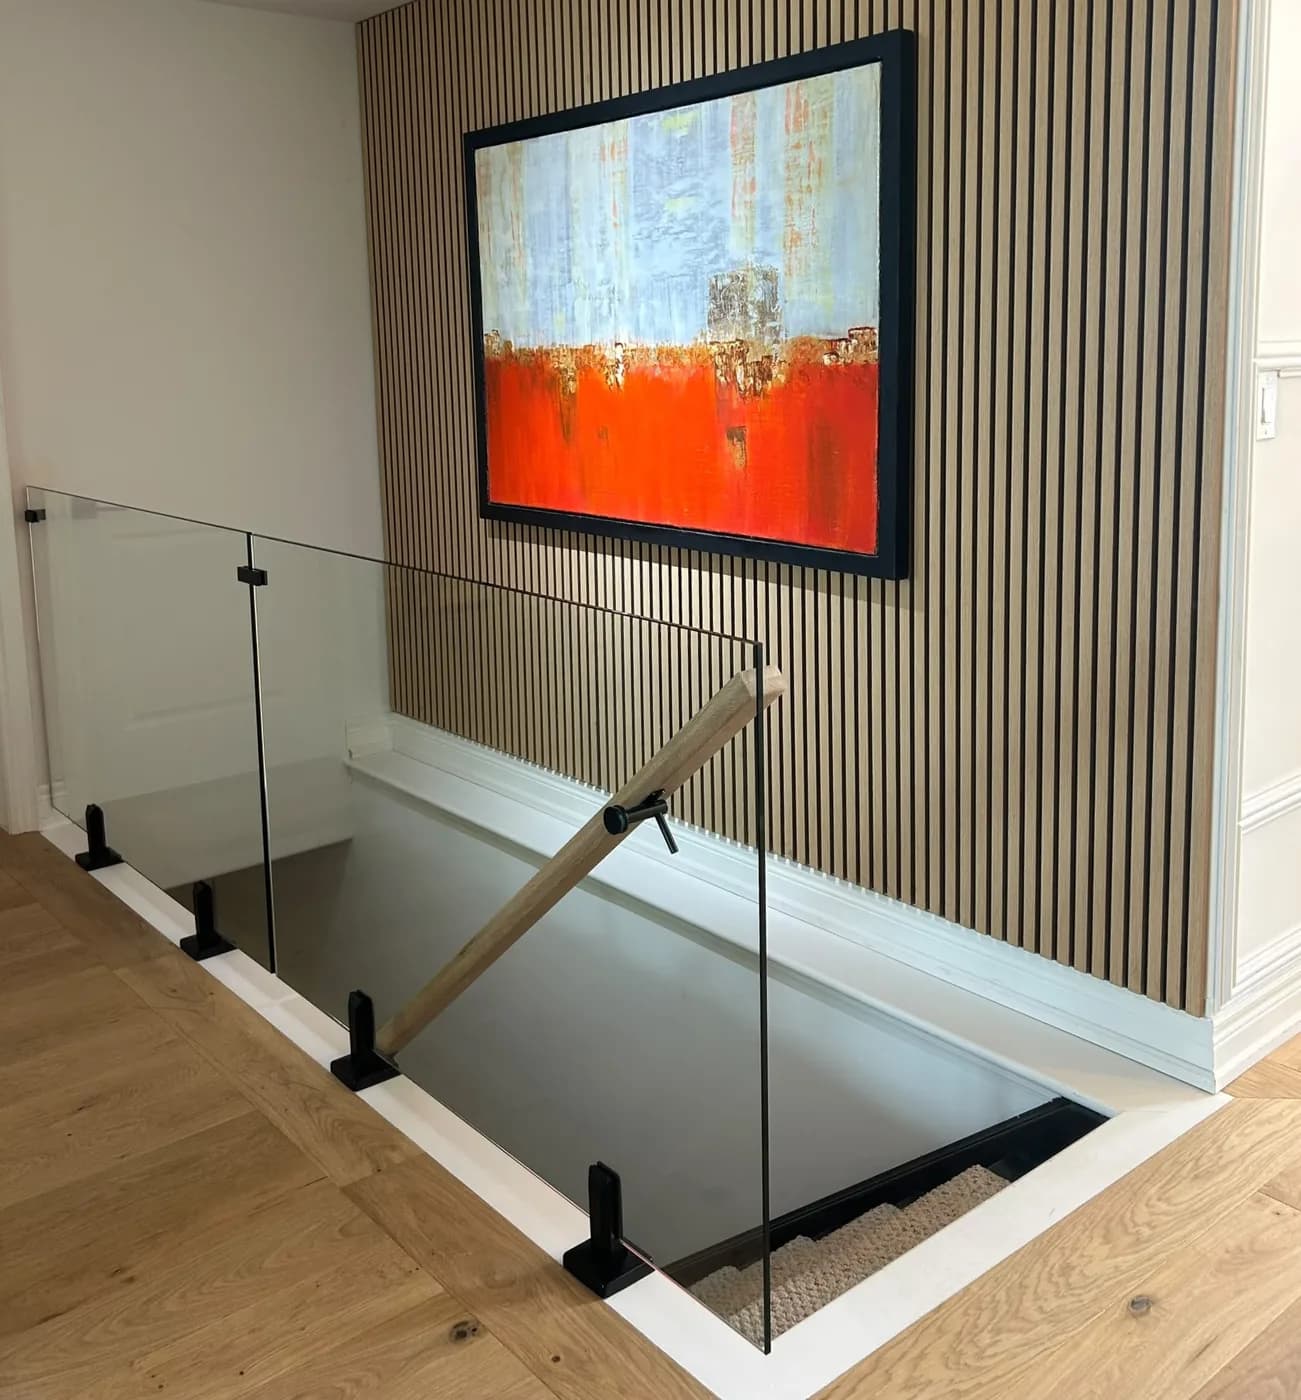
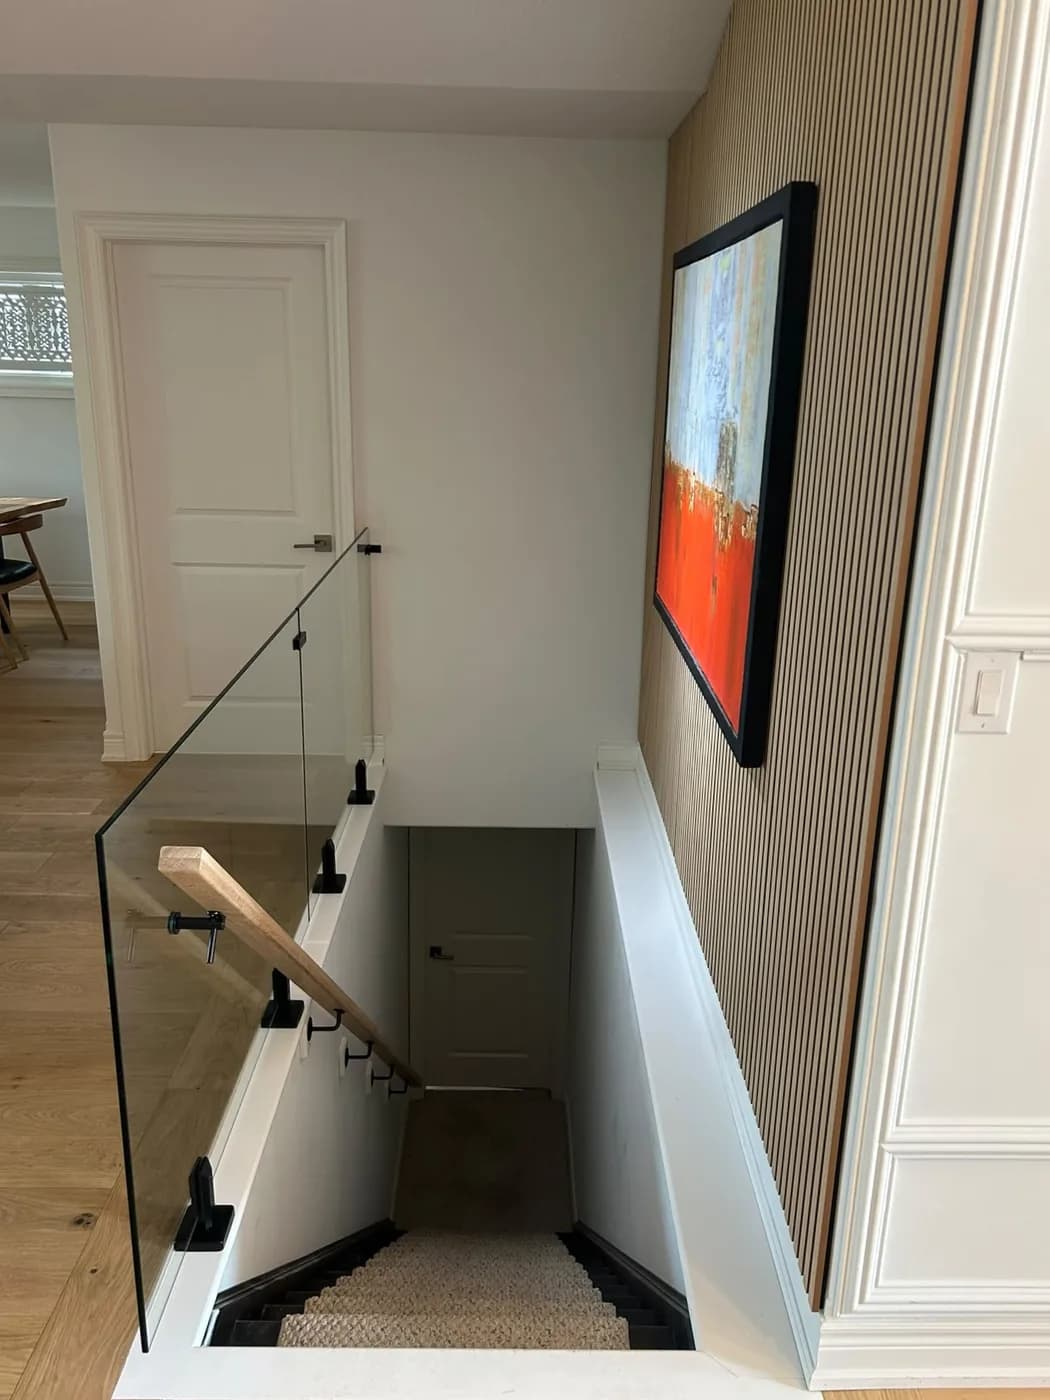
Interior stair work uses the same three families as our exterior glass systems, trimmed for tighter geometry: base-shoe frameless, point-fixed spigot or standoff, and capped systems where a continuous rail suits the design. On a raked run the panels are trapezoids, not rectangles: each one measured after the framing is in place and tempered to its own angle, so the glass follows the pitch of the flight with an even gap at every tread.
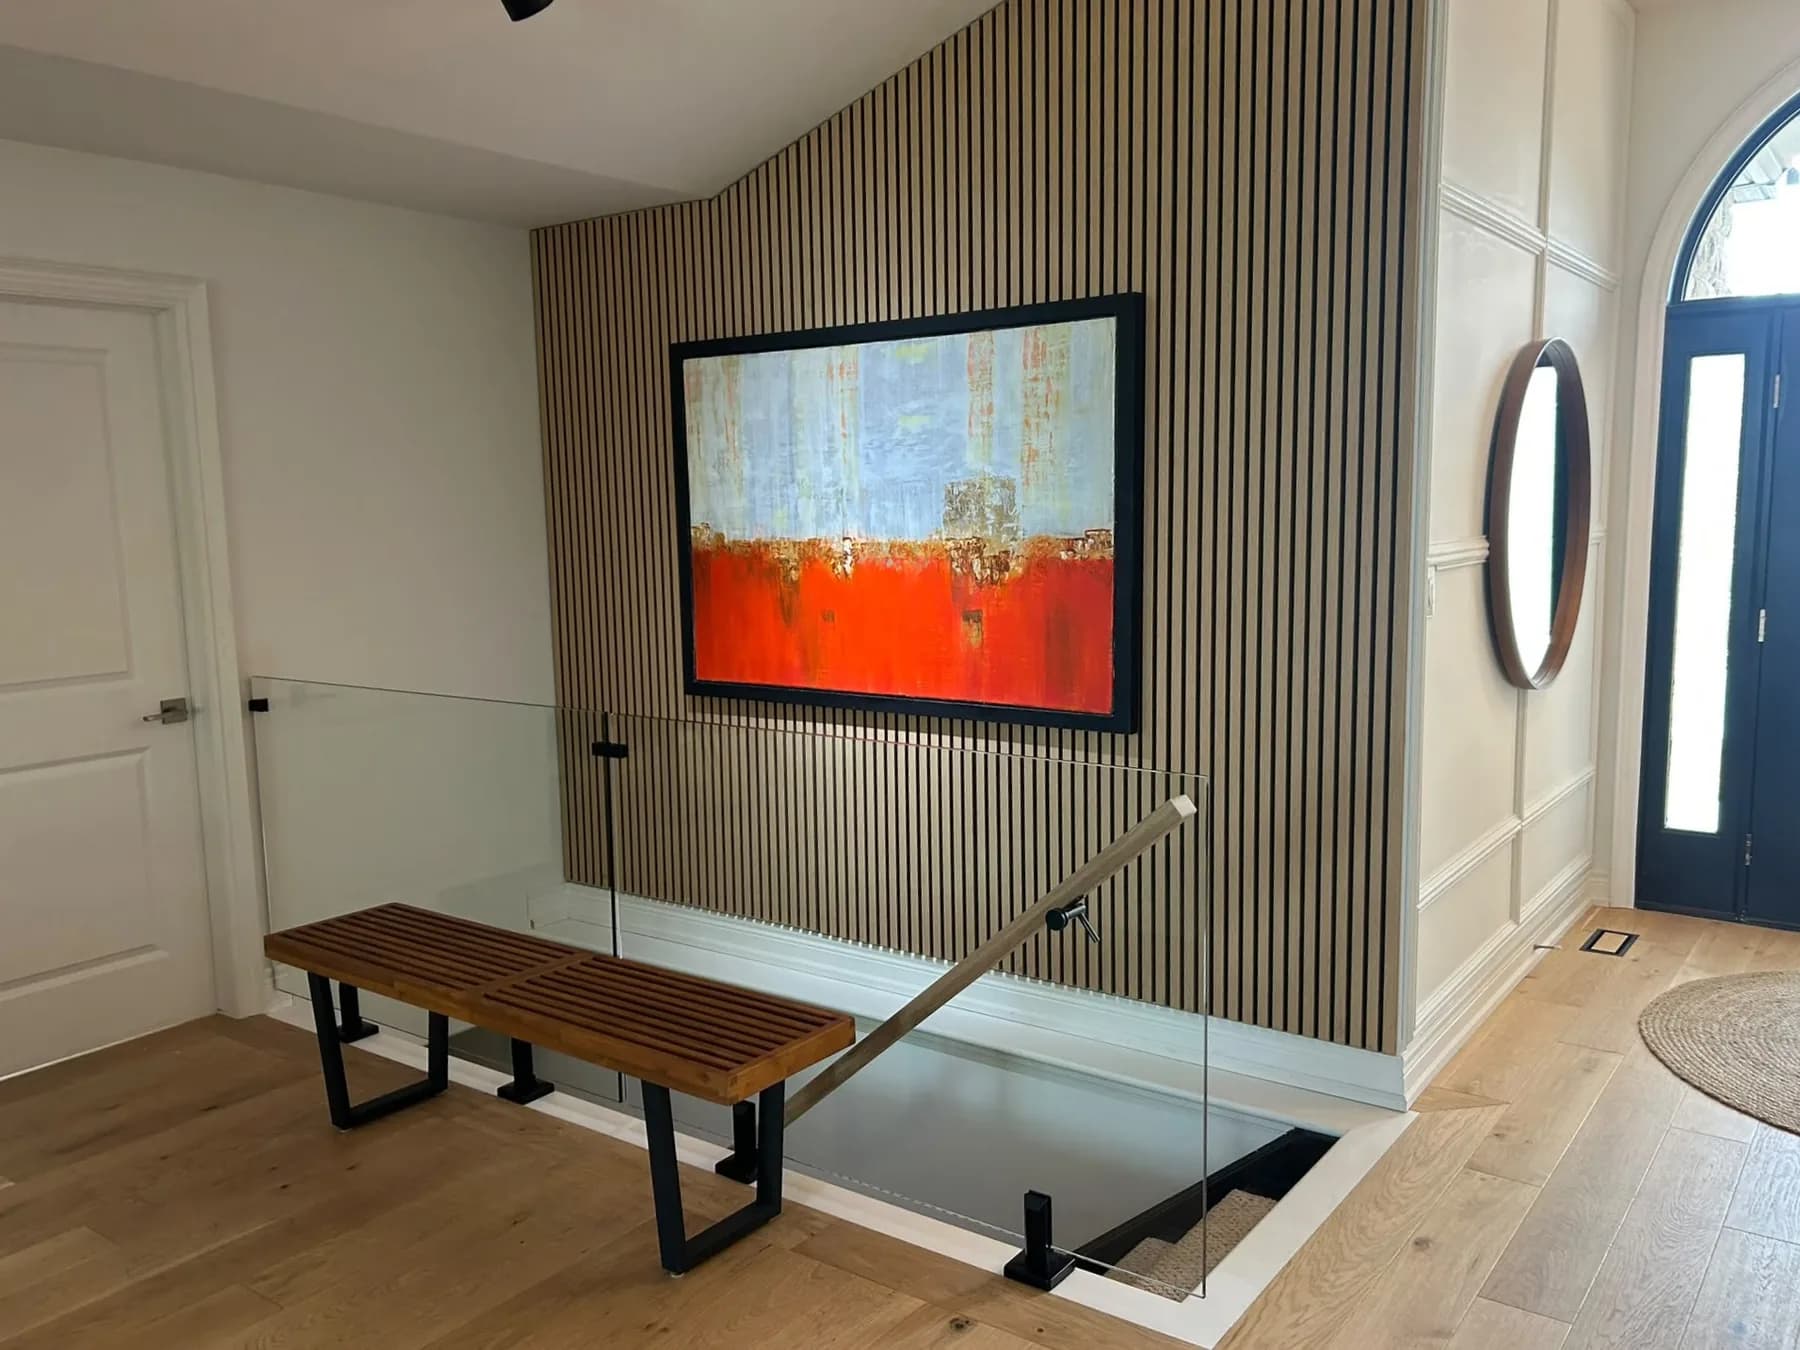
For stairs, we usually pair the glass with a handrail rather than a top rail: a floating oak or white oak rail on standoffs keeps the sightline open while giving hands something to grip. Fittings come in matte black or brushed stainless: the installation shown on this page is the combination we build most for open foyers: black standoffs, frameless glass, and a single oak rail sweeping down the flight.
Safety and code
Every installation is specified as a guard system under the current Ontario Building Code (O. Reg. 163/24). Interior guards sit at 1,070 mm; handrails between 865 and 965 mm above the nosing line; no opening in the guard may pass a 100 mm sphere; and the assembly must resist a 1.0 kN concentrated load at the top. Glass is fully tempered Class A at minimum, stepping up to 13.52 mm laminated tempered where a panel stands above an occupied space or where an inspector wants fail-safe behaviour. We check the anchor substrate before quoting: glass is only as strong as what it is fastened to. For the full walkthrough, read our glass railing code guide.
Process and timeline
With glass, the sequence matters more than anything: framing first, then measure and template, then tempering (every panel is cut and drilled before it goes into the oven, and there is no field cutting, ever), then installation. Plan on three to four weeks from sign-off for fabrication, and one day on site for a typical flight. When the staircase itself is new, we coordinate the glass with the build from the start (see custom staircases) so templating happens the moment the framing is ready. Once installed, the stair is immediately usable: no curing, no odour, no return visit.
Care and longevity
Interior glass is close to maintenance-free: an ammonia-free cleaner and a soft cloth, twice a year, keeps it invisible. We use stainless fittings rather than plated zinc so the hardware holds its finish in humid entries and below-grade flights, and offer low-iron glass where absolute clarity matters. Hardware is warranted for 10 years against corrosion; labour, for 5.
From a recent install
The three photographs on this page are from one recent interior project: an open foyer with a raked guard and a floating oak handrail. More interior work lives in our project gallery, including a glass panel balustrade with a hardwood cap rail from an earlier build.
Last updated: October 6, 2026.