What stair recapping actually is
Recapping leaves the existing stringers, floor framing and rough structure in place and clads the staircase with new material: 25 mm full-stave hardwood treads, matching risers, return nosings and skirt boards. Nothing structural moves, so the framing your staircase ties into is never disturbed, and what you walk down in the morning is a solid hardwood flight with tight joints, uniform rise and a shop-finished surface. Most Niagara homes built between 1950 and 2010, where carpet covers plywood treads that were never meant to be seen, are the classic candidates. Because the carriages stay in place, recapping typically comes in at roughly half of a full rebuild and finishes in days instead of weeks.
Recapping, refinishing, or replacement?
Three paths, and the honest answer depends on the wood underneath. Recapping: the structure is sound but the finish is dated, carpeted or damaged, and you want new hardwood over proven framing. Refinishing: the treads themselves are solid and you like the species you have; we sand, stain and seal in place, and the staircase keeps its original character. Replacement: the stringers have failed, the layout needs to change, or a renovation is already opening the floor. We measure rise uniformity, stringer condition, fastening and headroom before quoting, and we tell you which path your house actually needs. For the detailed side-by-side, read our stair recapping vs. full replacement guide.
If the damage is isolated (a single split tread, one stubborn squeak) a targeted stair repair is the right spend, not a full recap. You can see finished recaps, refinishes and full builds side by side in our project gallery.
Refinishing, done in place
Refinishing is exactly that: no new treads and no demolition. We seal the work zone, sand back the old finish with contained dust, match the stain to your floors, and build three coats of finish with sanding between each. Oak takes stain evenly; pine is the exception, which is why we use a wash coat to keep it from blotching, an old-house detail that gets skipped more often than it should. If the banister needs work, it is refinished in the same visit so the whole staircase reads as one piece.
Banister and railing restoration
The railing is most of what people actually see, so it gets its own plan. Loose newels are re-pinned and re-glued into structural fastening, not surface-caulked. Damaged balusters are replaced to match your existing profile, or swapped for oak, iron or glass if you want a different line. The handrail can be refinished in place or remade in a matching species, and every piece is aligned so the new work is indistinguishable from what was built with the house. Banister work is often booked on its own: the full staircase does not have to be in scope.
How your project gets scoped
Every project starts with the same first step: a free in-home assessment. We pull a corner of carpet, verify stringer fastening and bearing points, measure rise/run uniformity and headroom, and confirm what the existing railing can keep. You choose the species, profile and finish; we hand back a written scope and a clear quote that accounts for the number of flights, the condition of the structure, the finish system and how much banister work is in play. The scope and the quote are the same document: nothing starts until you have both.
Materials and finish
Red oak remains the standard across Niagara because it matches the oak flooring in most postwar homes and holds up to our humidity swings without cupping. White oak with a wire-brushed finish has become the choice for newer builds; maple, walnut and reclaimed pine fit the region’s period homes. Every recap uses 25 mm full-stave treads (never finger-jointed), milled and finished in our St. Catharines shop with three coats of UV-cured polyurethane. Risers can be painted in commercial-grade enamel for a crisp shadow line, or stained to match the treads.
Code and geometry: what we check first
Adding a 19–25 mm cap changes the geometry of a staircase, so it gets checked the way it should be: every rise measured against the 5 mm uniformity tolerance in OBC 9.8.4, nosing projection (25 mm maximum), headroom (1950 mm minimum for dwelling units) and guard heights under the current Ontario Building Code (O. Reg. 163/24). If anything in the existing stair cannot be made compliant within the scope, we surface it before contract, not after the wood is cut. Where a permit is required, we prepare the drawings and manage the application with your municipality.
The days, the warranty, and what to expect
Measurement and species selection take one visit; shop prep and prefinishing run one to two weeks; installation is two to three days for a typical flight (three to five for large or multi-flight runs). Because the structure stays in place, the staircase is usable every evening during installation; we never leave a flight unsafe overnight. Recapping carries a 10-year warranty on finish and structural fastening, with a 5-year workmanship guarantee behind the installation.
Before and after: a recent project
One recent recapping project: the original golden-oak flight becomes new light-oak treads, painted risers and black iron spindles, with the original structure kept in place.
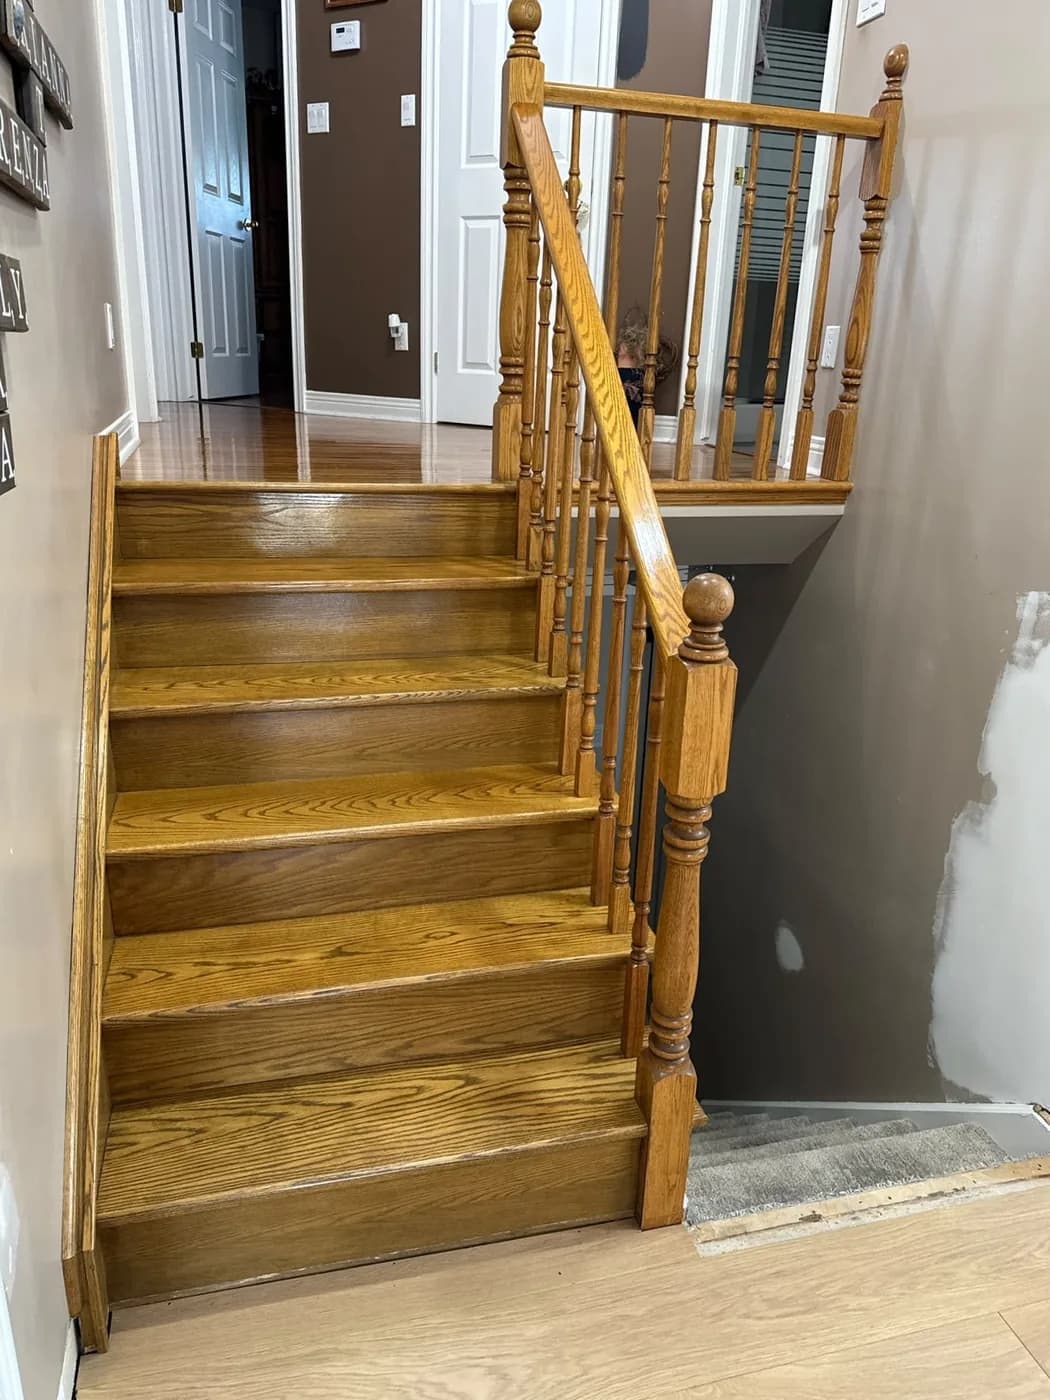
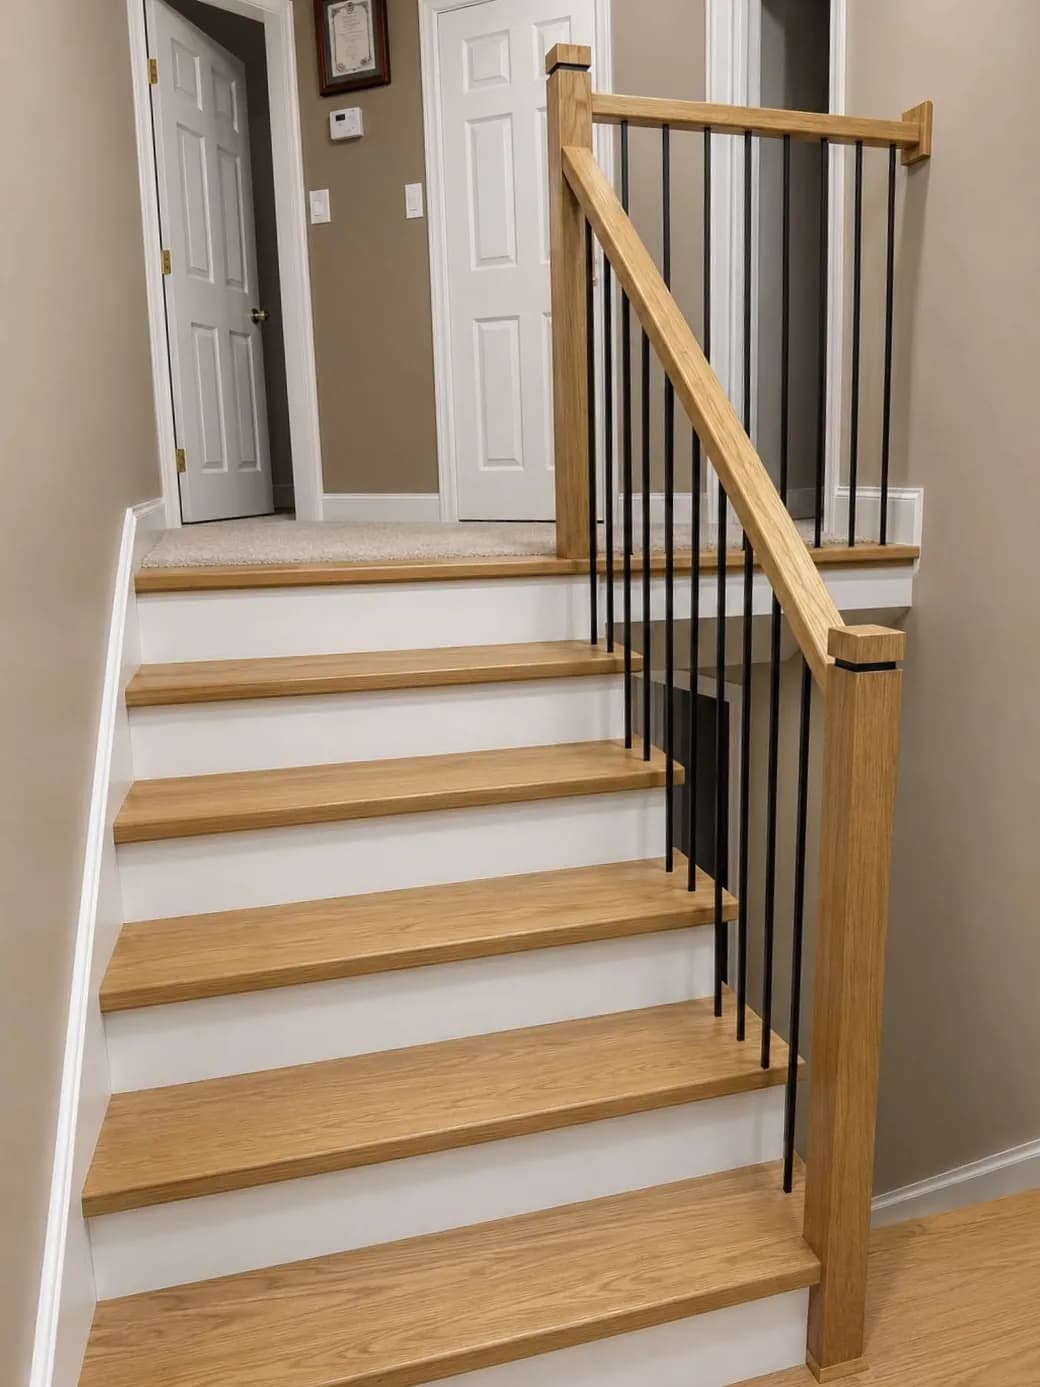
The same project has a full project page with the tread and joinery details.
What Niagara clients say
“We had Grant come and recap our family room stairs and must say he did a fantastic job! His attention to detail was outstanding and what he said he was going to do he certainly did it in spades!”
Last updated: October 6, 2026.