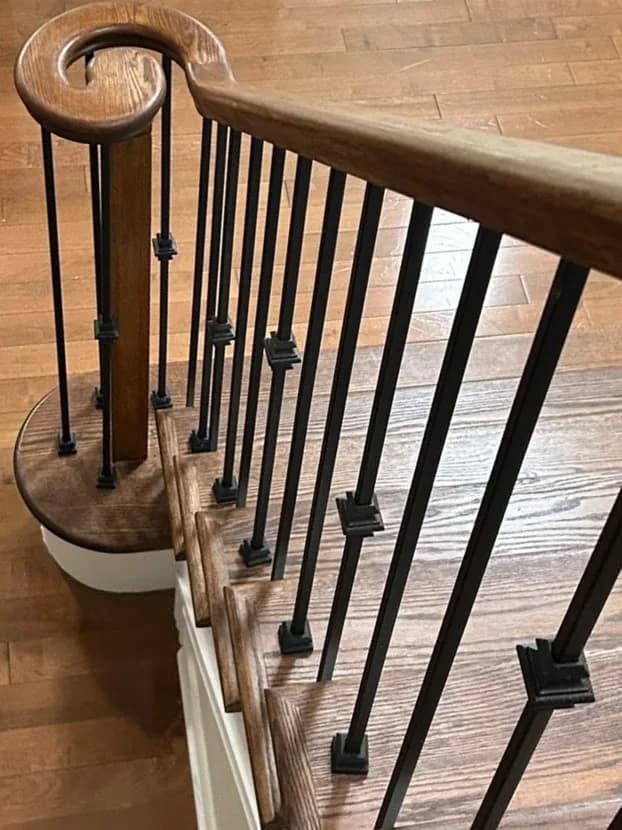
Curved Two-Storey Foyer Staircase
Custom Quote
Available as Custom Order
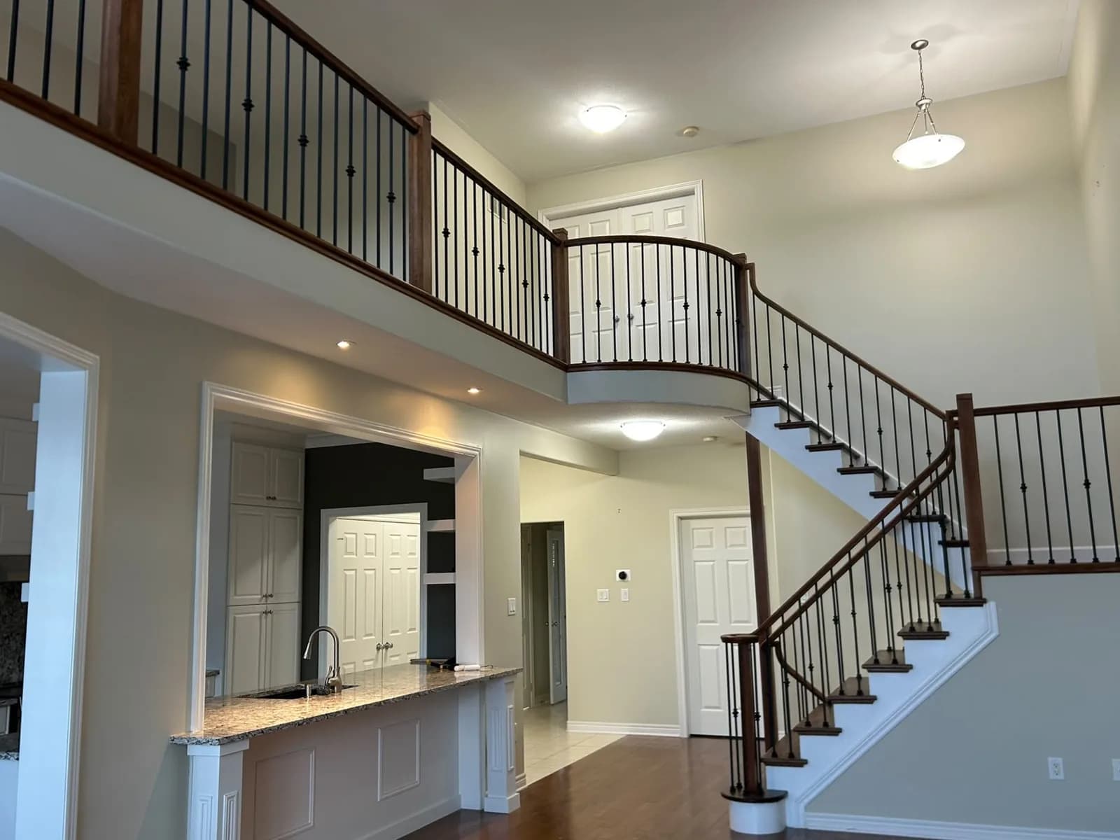
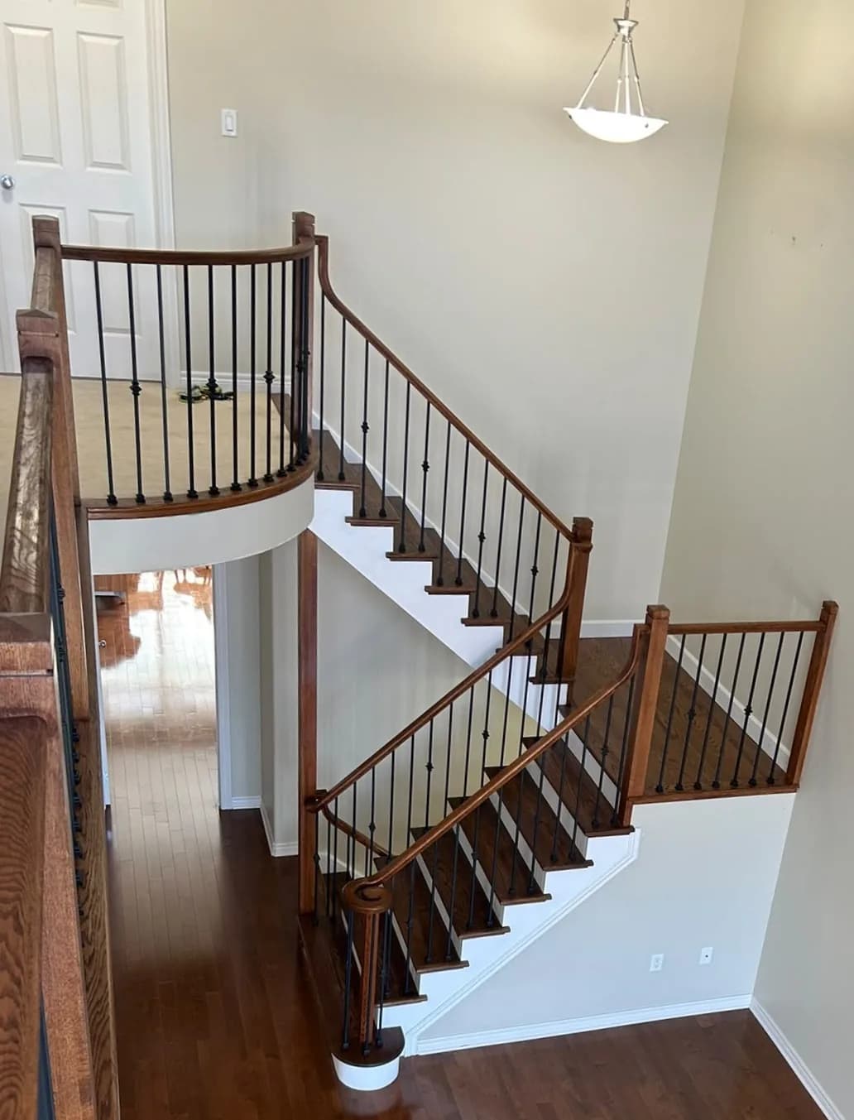
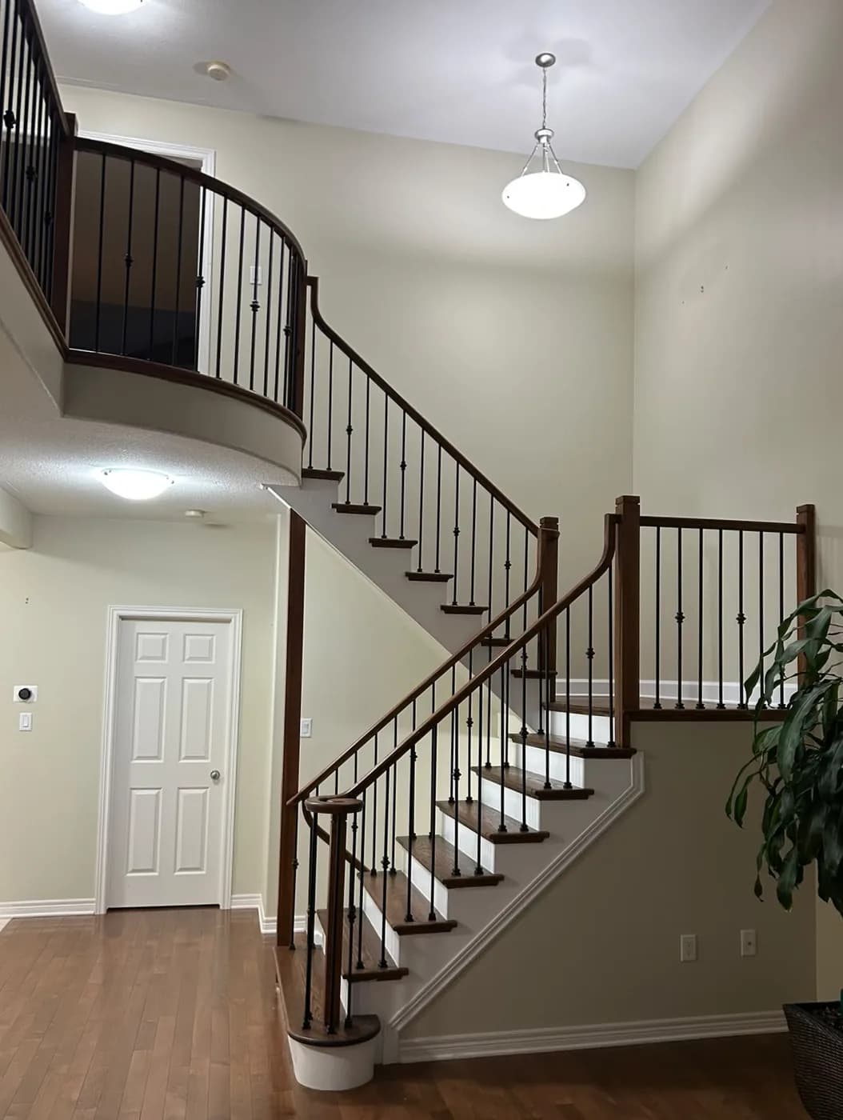
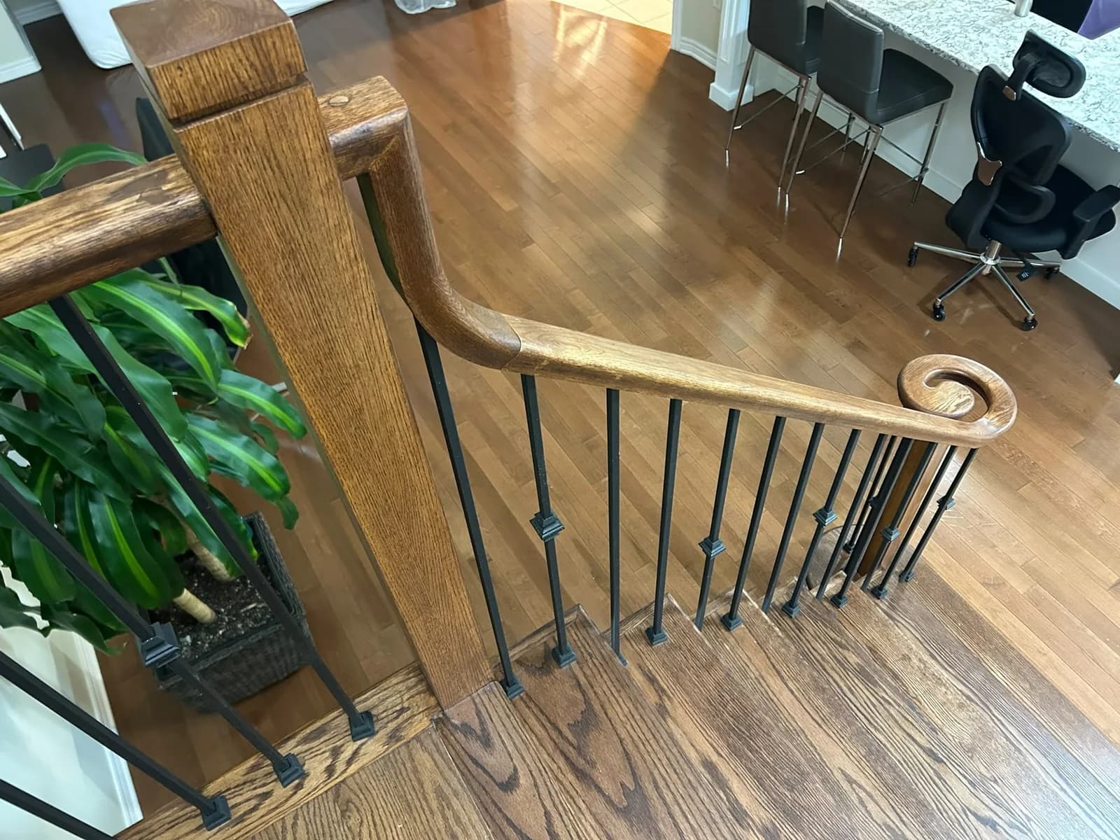
A statement staircase for an open two-storey foyer: deep-stained hardwood treads on clean white risers, sweeping through a curved flight, closed with slim matte-black iron spindles and a solid oak handrail that ends in a hand-worked volute. The upper balcony guard repeats the same language, so the stair and the landing read as one piece from every angle on the main floor. Like every build in this portfolio, the flight was laid out parametrically from the actual rough opening, with rise, run and spindle spacing checked against OBC 9.8 before a board was cut, then fabricated and hand-finished in our St. Catharines shop and installed by the same crew that built it.
Project story
The brief for this foyer was sightlines: the stair had to move the eye up through two storeys without blocking the rooms behind it on the main floor. We set the geometry first: a curved flight that lands the run exactly where the plan wanted it, with every riser within the 5 mm uniformity tolerance and the guard detailed to the 100 mm sphere rule. The treads were stained a deep brown to ground the white risers; the balusters are powder-coated matte black, spaced on a constant rhythm through the curve and the straight upper run. The handrail is solid oak, worked through the bend and finished with a volute at the newel, the detail your hand finds first. The matching balcony guard follows the same spindle and rail profile, so the whole foyer reads as one commission rather than a stair plus a railing. Curved flight · stained hardwood treads · painted risers · matte-black iron spindles · solid oak handrail with volute · OBC 9.8 geometry · designed, built and installed in-house.
This piece is part of our portfolio of completed staircase and railing work in the Niagara Region. Every project starts the same way: a free in-home consultation and measurement, described in full on our process page, before any material is ordered or a board is cut. Pricing for a similar piece depends on species, dimensions, and hardware. Our pricing guide covers typical ranges by category, but every quote is confirmed against your actual opening, not a price list. For a similar project, see our custom staircase design & build service.